M Residences
← All Projects
Apartment & Townhome · 6368 Cassie Avenue, Burnaby BC

M Residences

31 Storey · 274 Homes
Coming Soon
About This Project

M Residences

Project Details

Developer
Baydo Properties
Location
6368 Cassie Avenue, Burnaby BC
Type
Apartment & Townhome
Storeys
31 Storey
Total Homes
274 Homes
Home Sizes
658-2,999 sqft
Bedrooms
1-4 bedroom
Completion
Under Construction
Architect
M2 Architecture
Pets
Allowed
Rentals
Allowed

Interested in This Project?

Enquire About This Project
Mizar Marketing Ltd.
101-4211 Kingsway, Burnaby BC V5H 1Z6
📞 604-336-8558
Monday – Friday: 12:00 pm – 5:00 pm
(Excluding statutory holidays)
Building Photos

Exterior & Architecture

M Residences
⊕
Floor Plans

Unit Layouts

TH1
Click to enlarge
Plan 1 of 19
3 Bedroom
TH1
3 beds 2.5 Bath 1 813-1 834 sqft
TH2
Click to enlarge
Plan 2 of 19
3 Bedroom + Den
TH2
3 beds 2.5 Bath 2 059 sqft
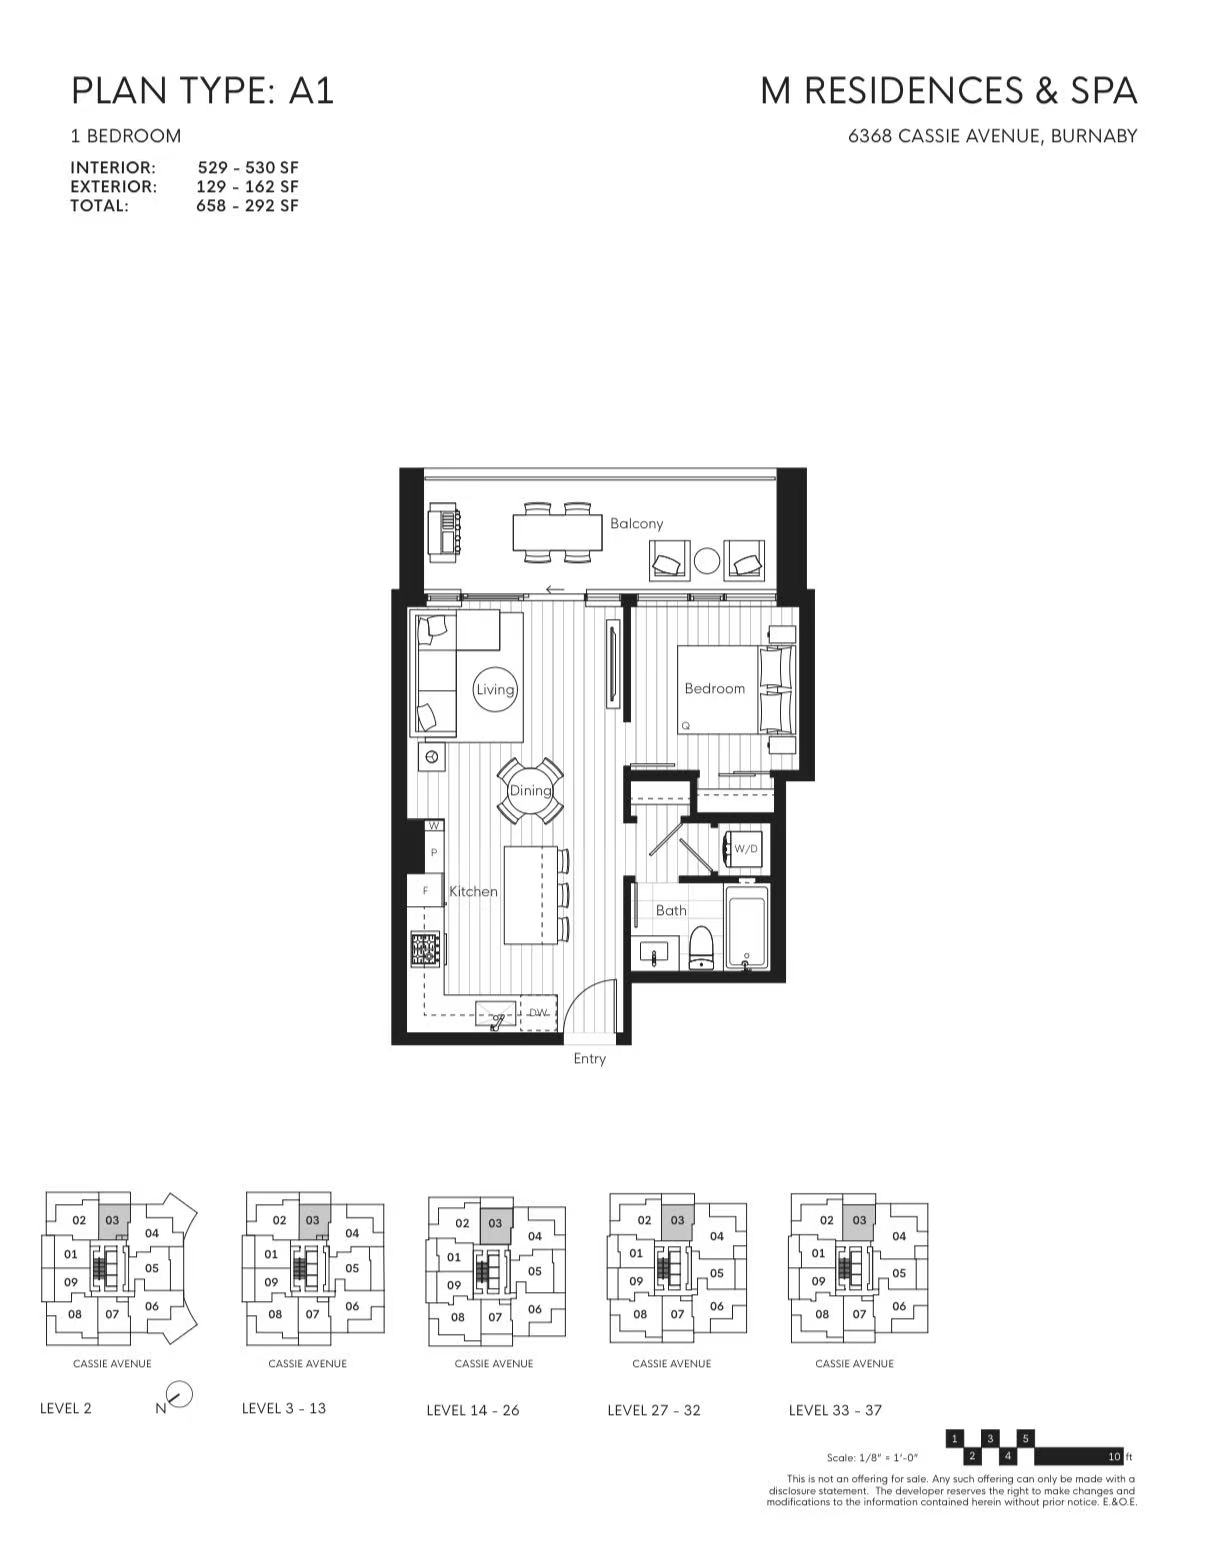
A1
Click to enlarge
Plan 3 of 19
1 Bedroom
A1
1 bed 1 Bath 658-692 sqft
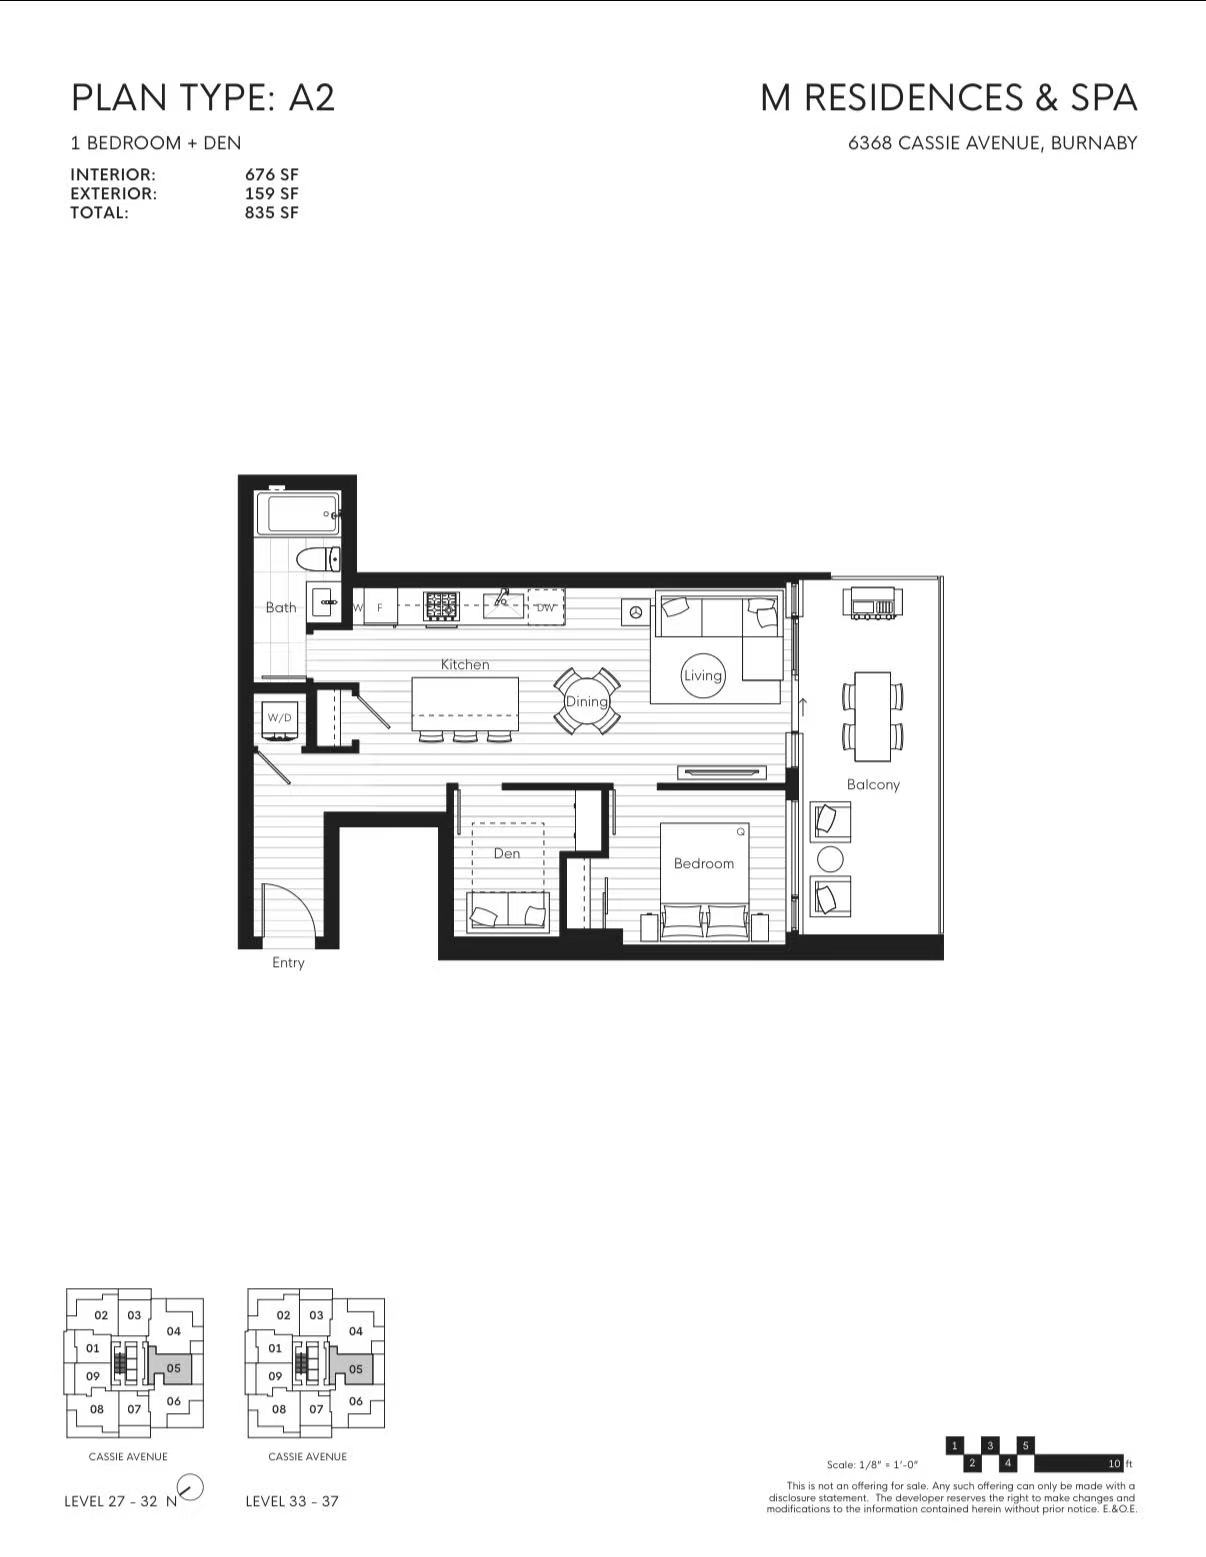
A2
Click to enlarge
Plan 4 of 19
1 Bedroom + Den
A2
1 bed 1 Bath 835 sqft
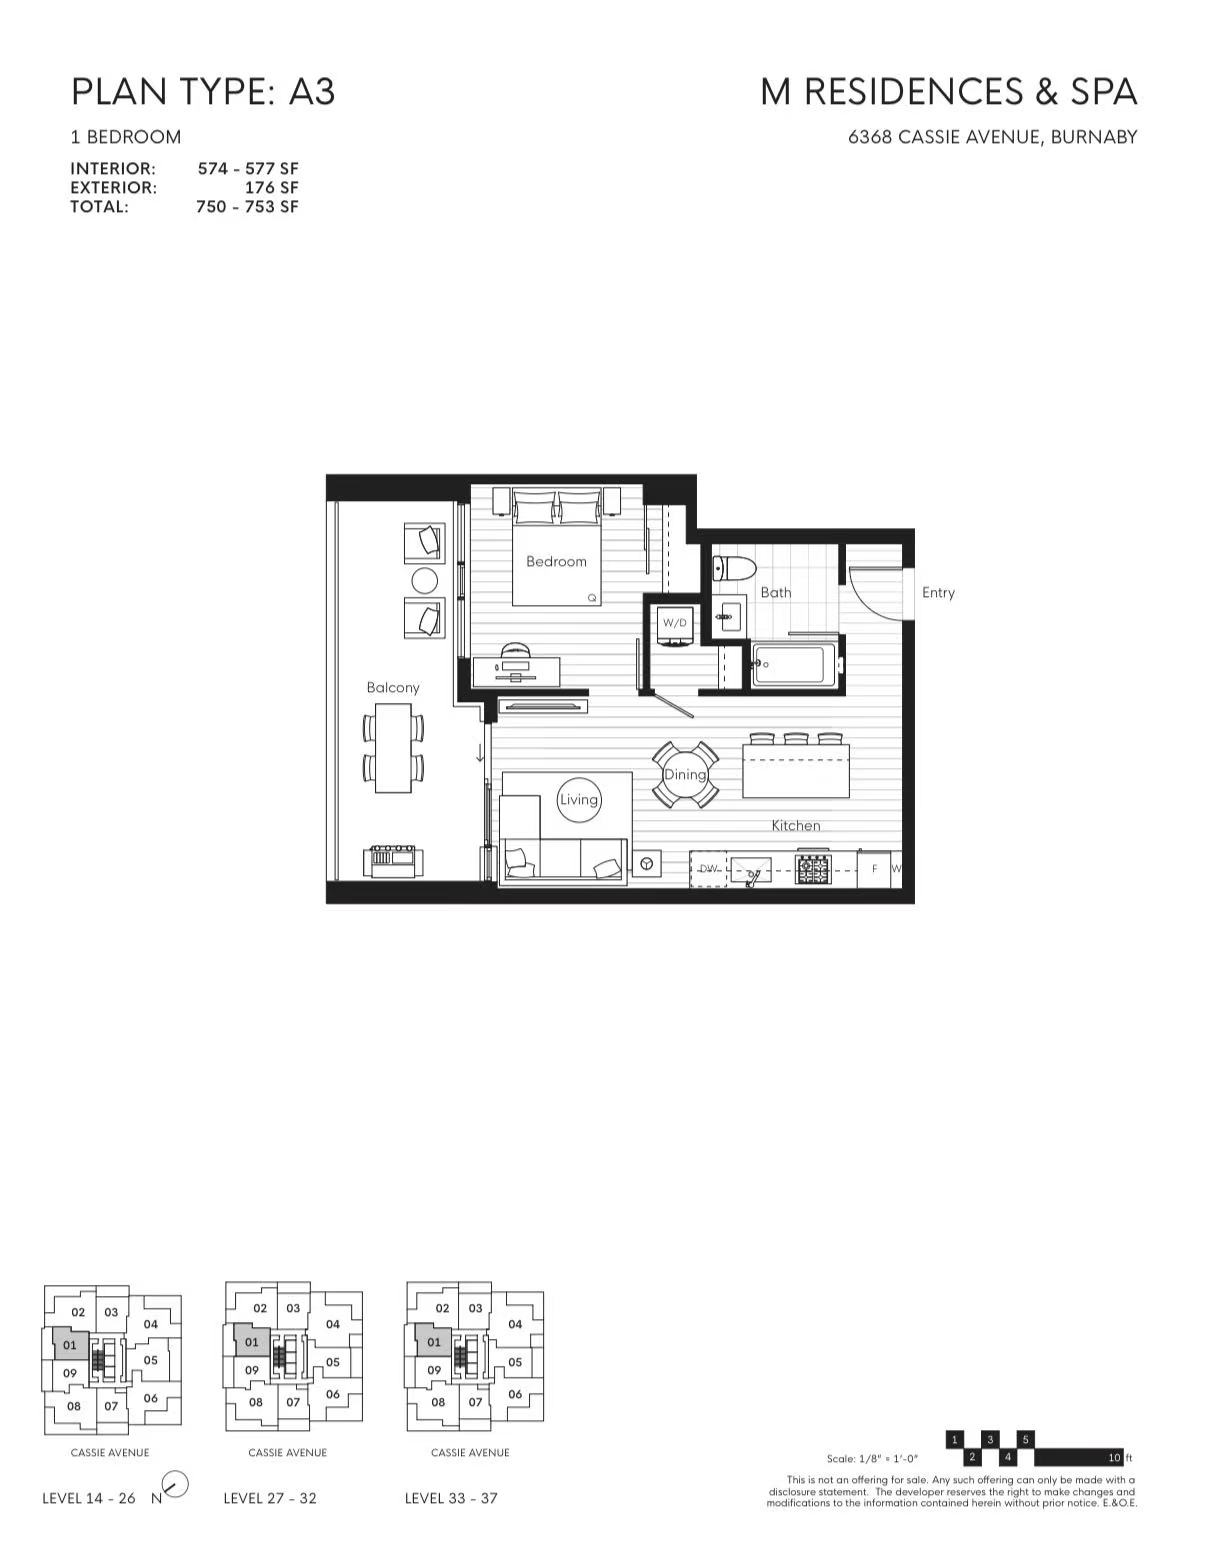
A3
Click to enlarge
Plan 5 of 19
1 Bedroom
A3
1 bed 1 Bath 750-753 sqft
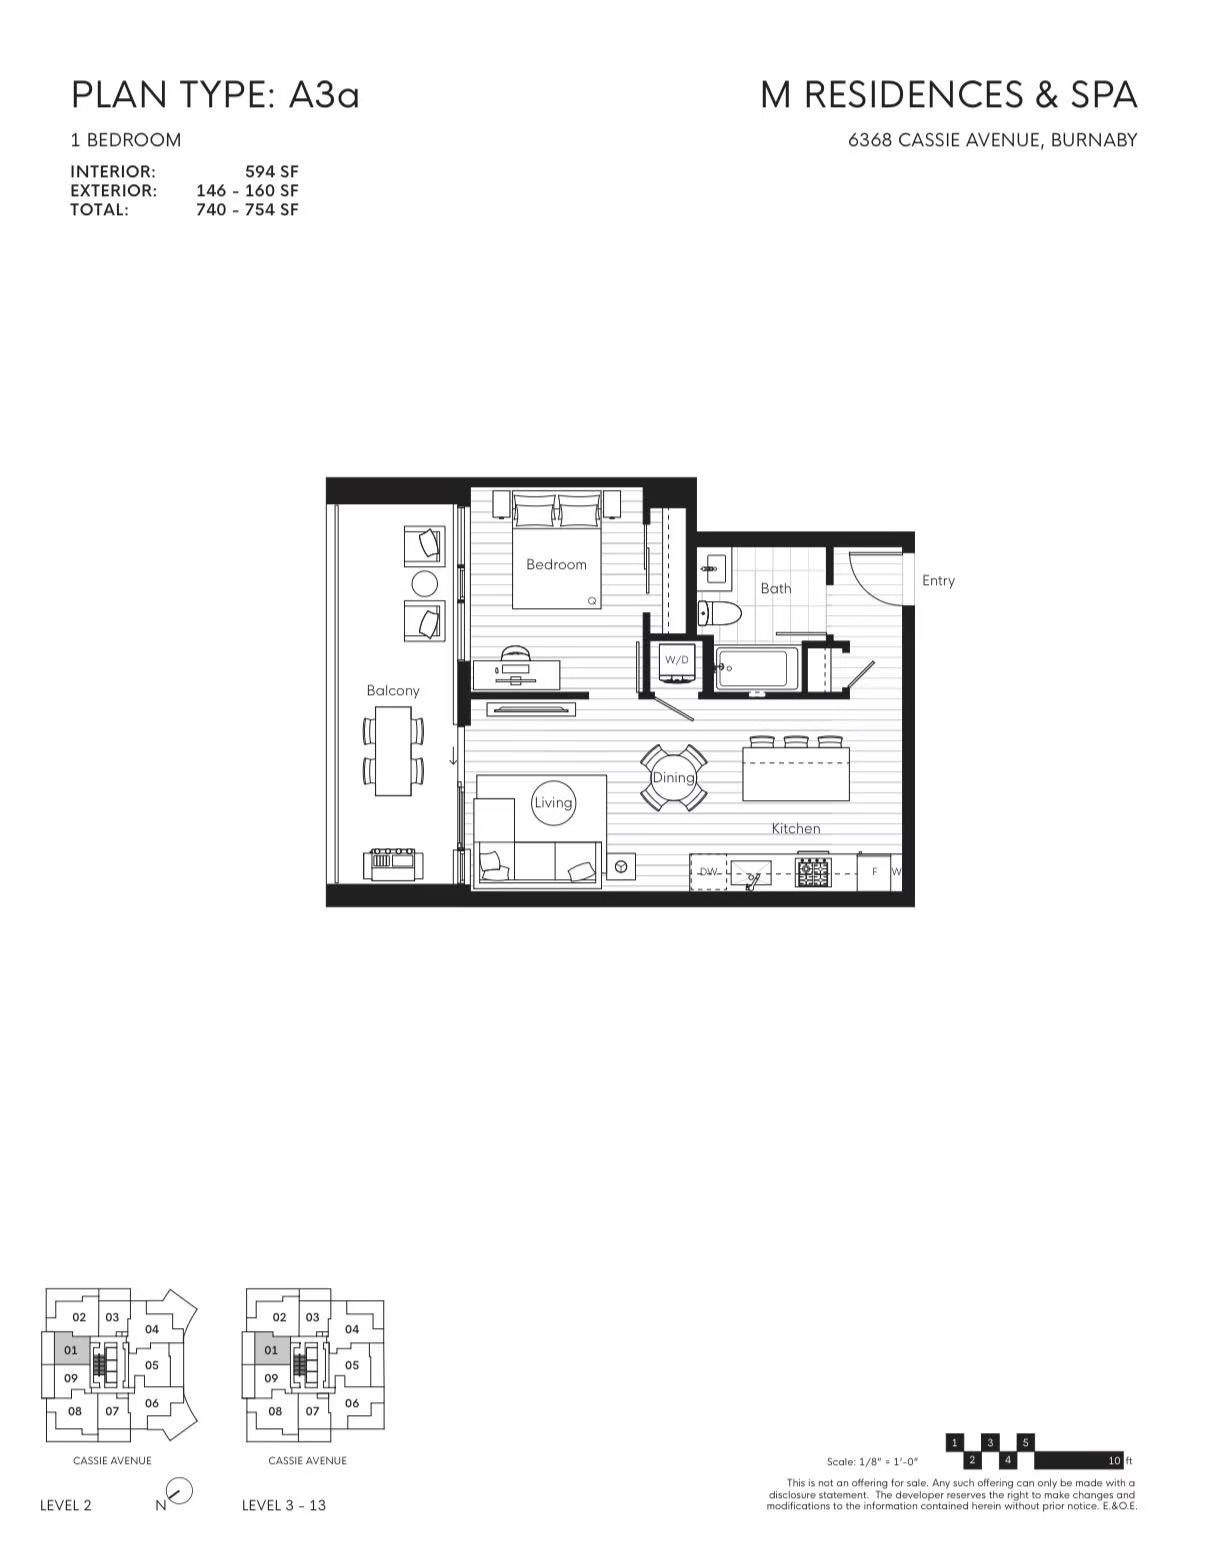
A3a
Click to enlarge
Plan 6 of 19
1 Bedroom
A3a
1 bed 1 Bath 740-754 sqft
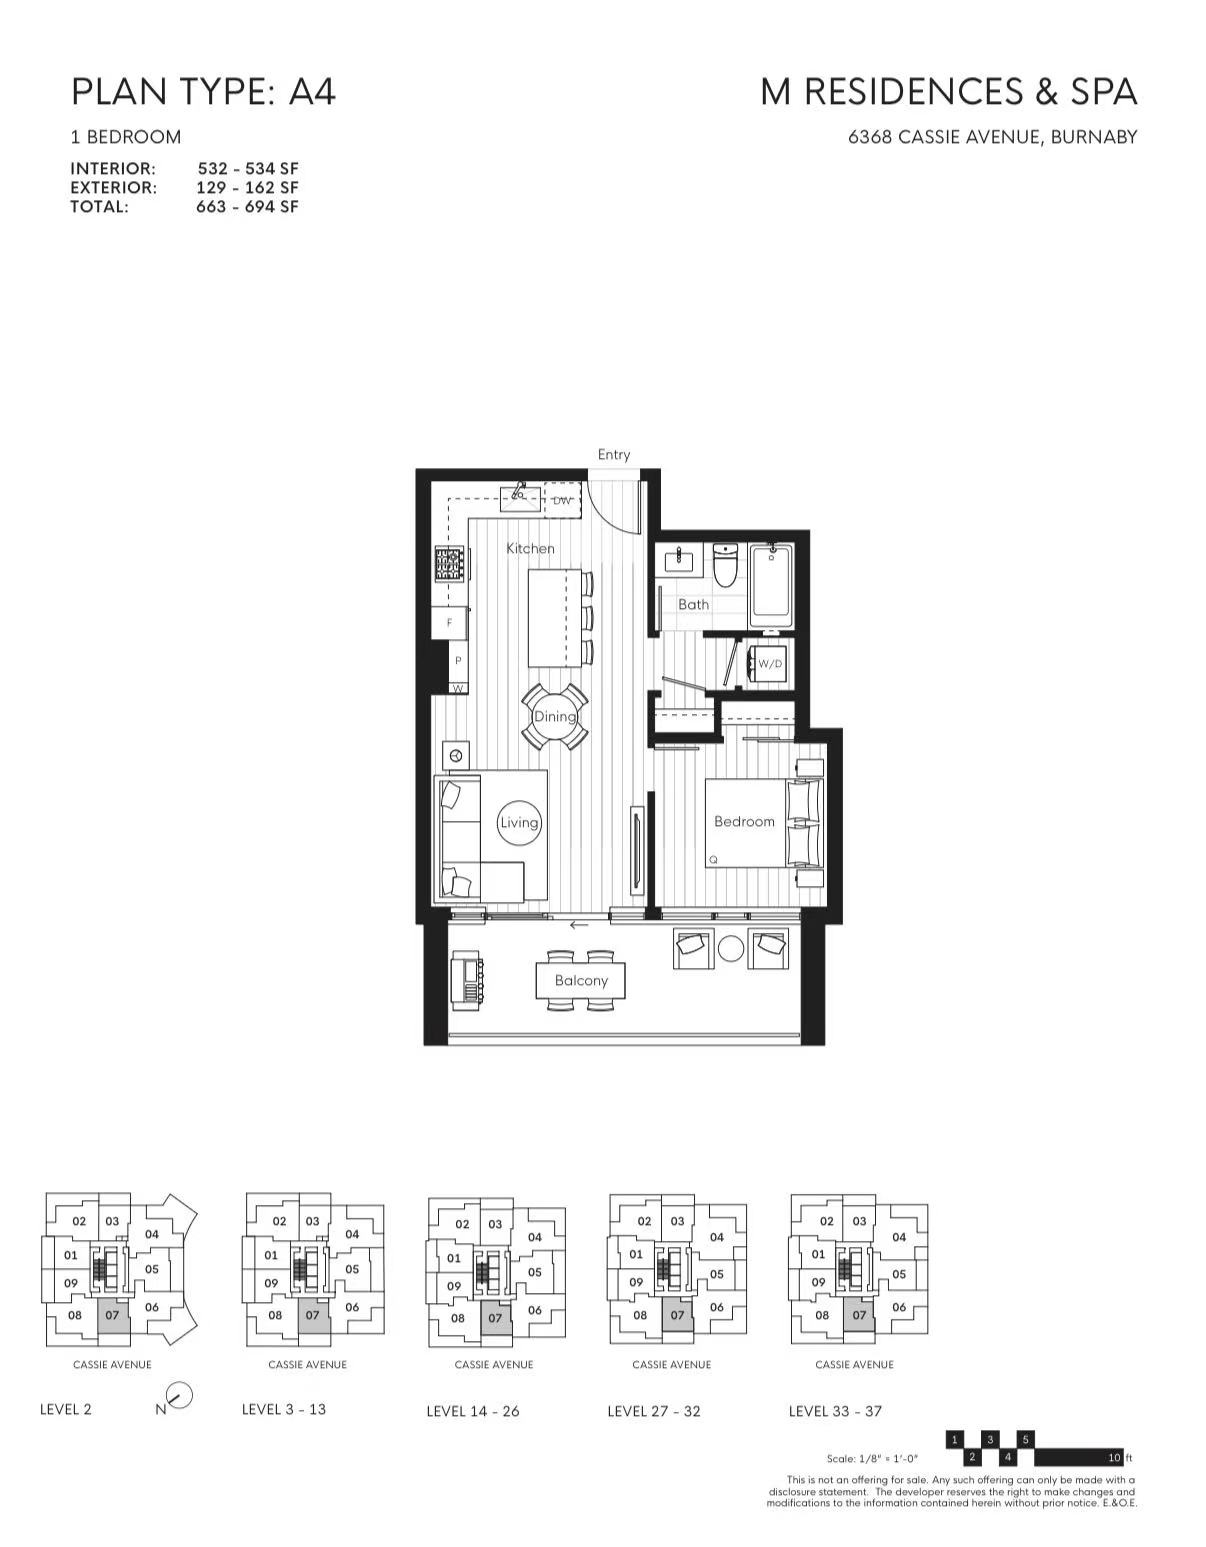
A4
Click to enlarge
Plan 7 of 19
1 Bedroom
A4
1 bed 1 Bath 663-694 sqft
B1
Click to enlarge
Plan 8 of 19
2 Bedroom + Den
B1
2 bed 2 Bath 1 165-1 338 sqft
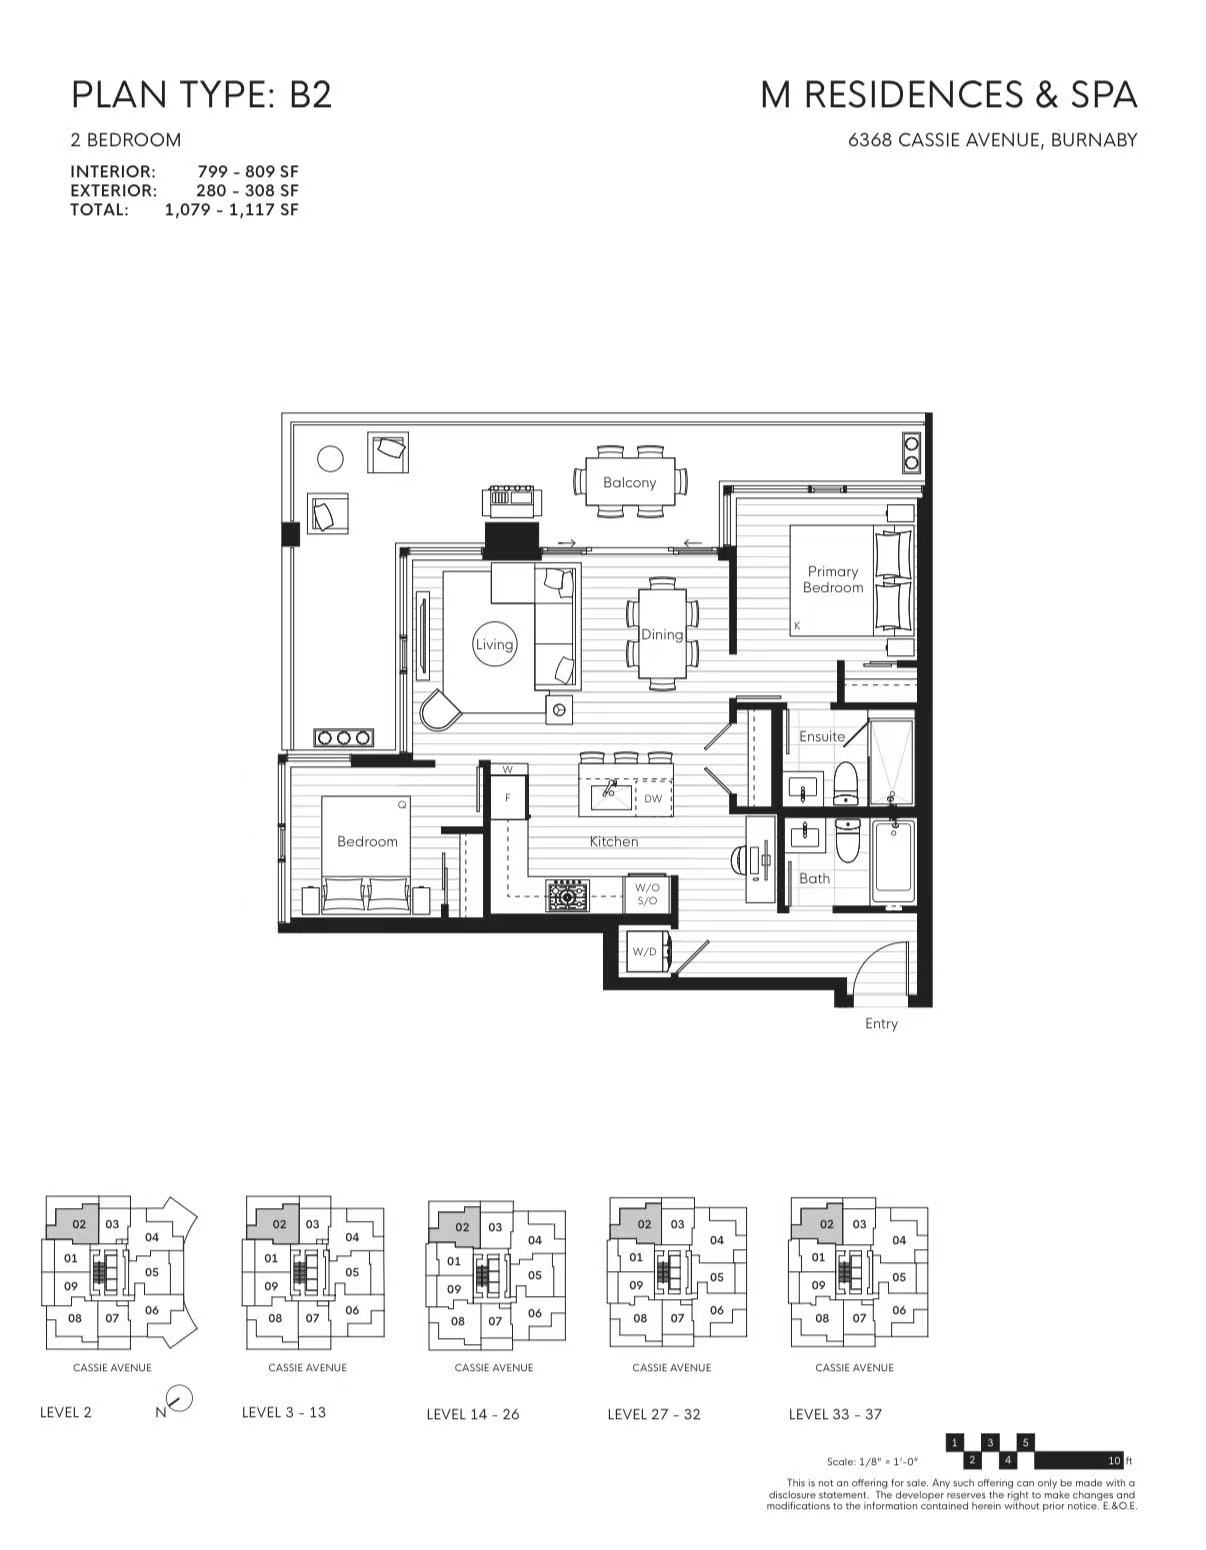
B2
Click to enlarge
Plan 9 of 19
2 Bedroom
B2
2 bed 2 Bath 1 079-1 117 sqft
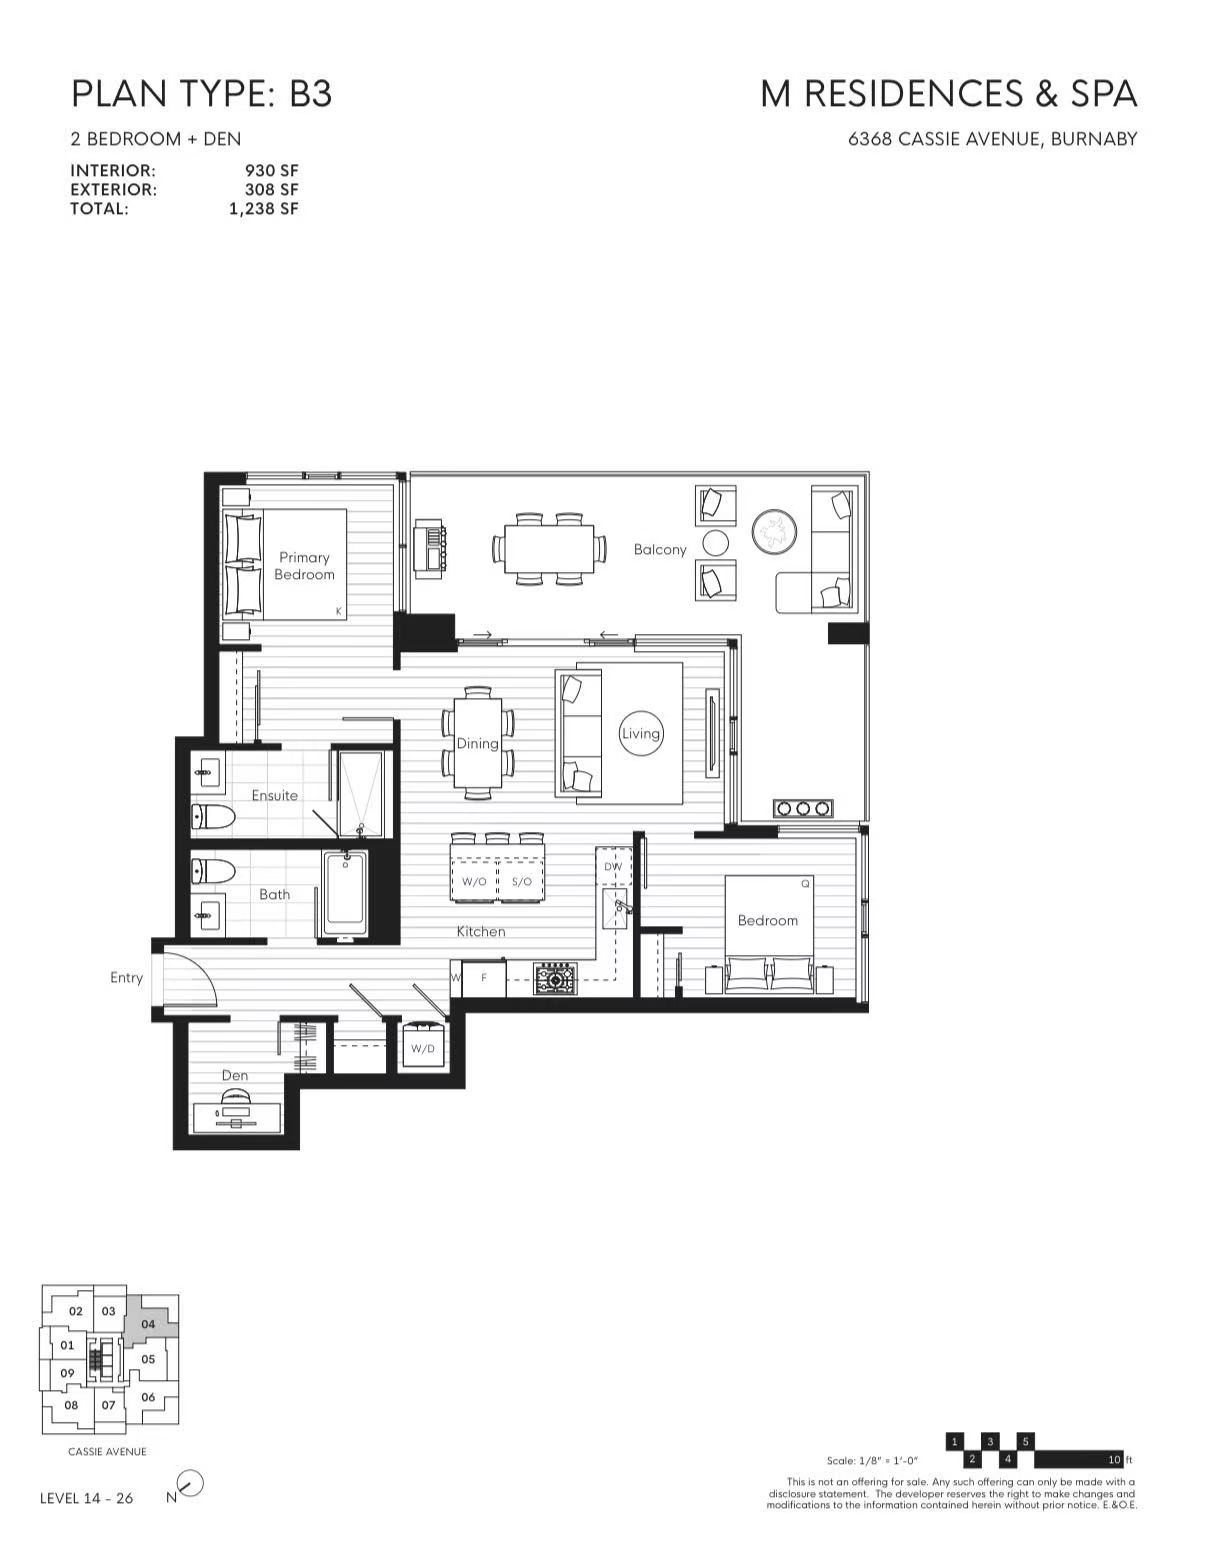
B3
Click to enlarge
Plan 10 of 19
2 Bedroom + Den
B3
2 bed 2 Bath 1 238 sqft
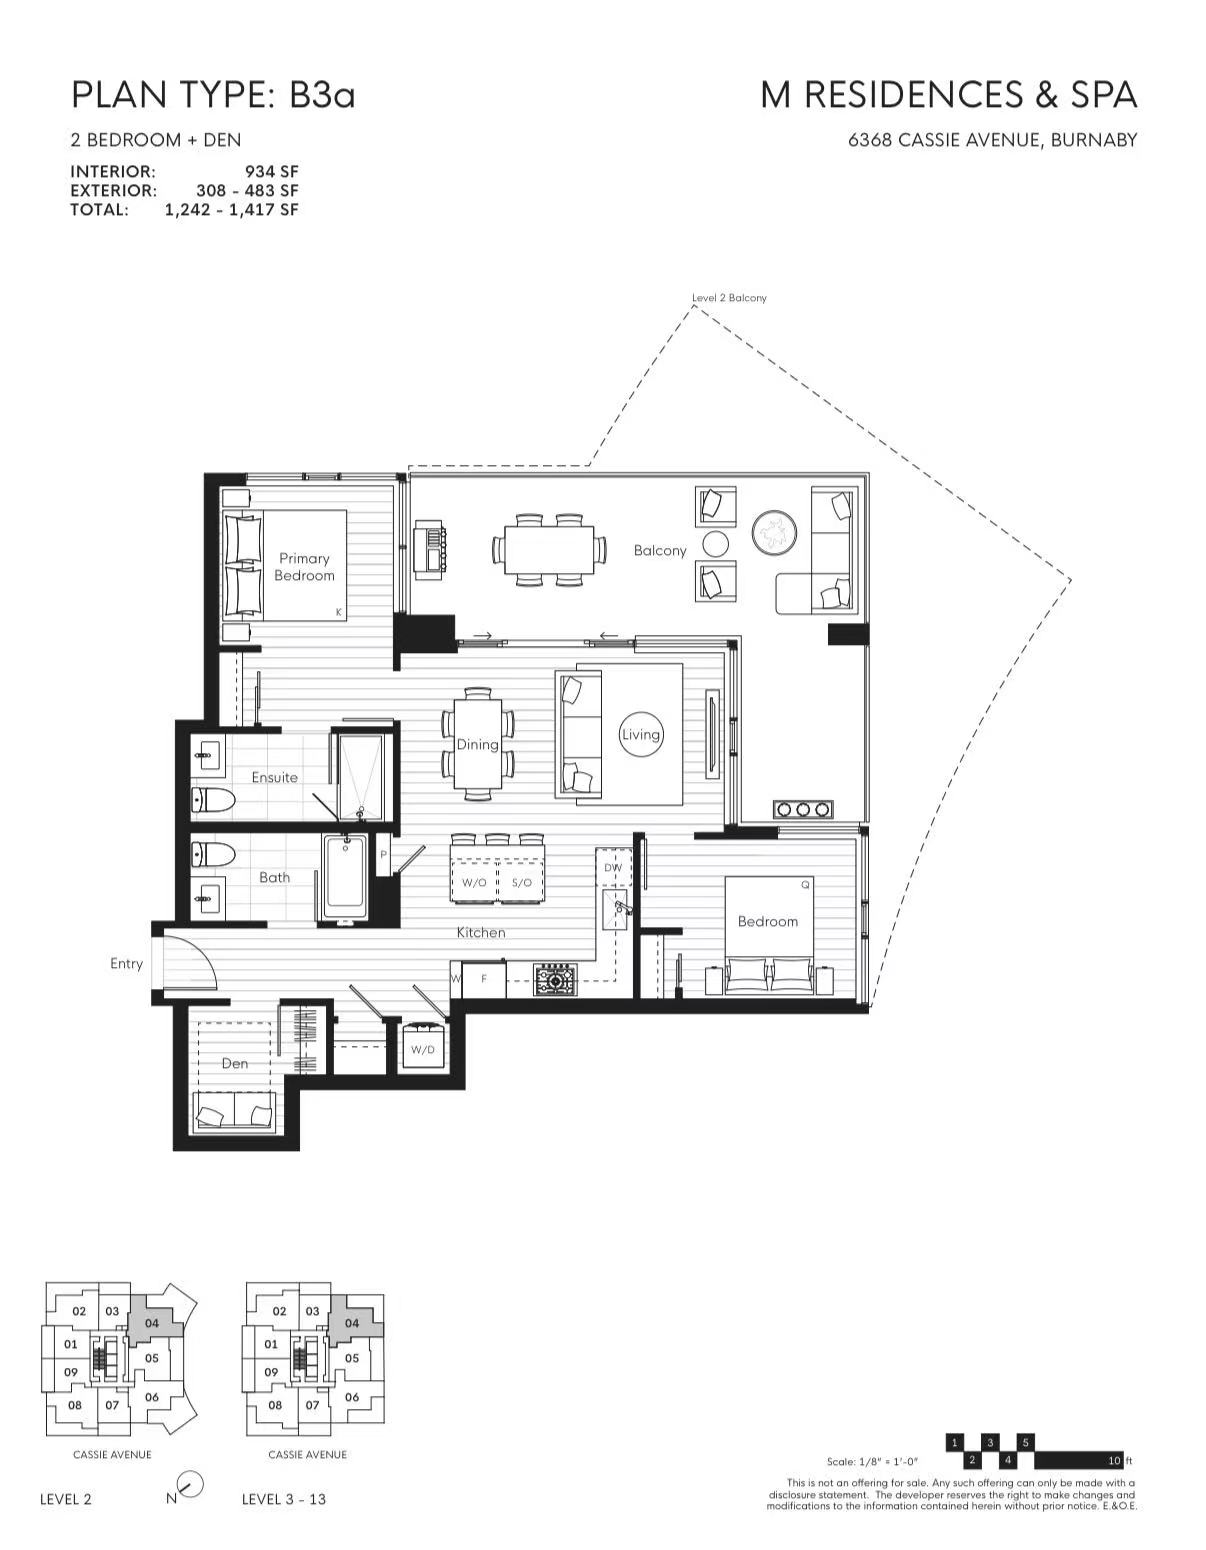
B3a
Click to enlarge
Plan 11 of 19
2 Bedroom + Den
B3a
2 bed 2 Bath 1 242-1 417 sqft
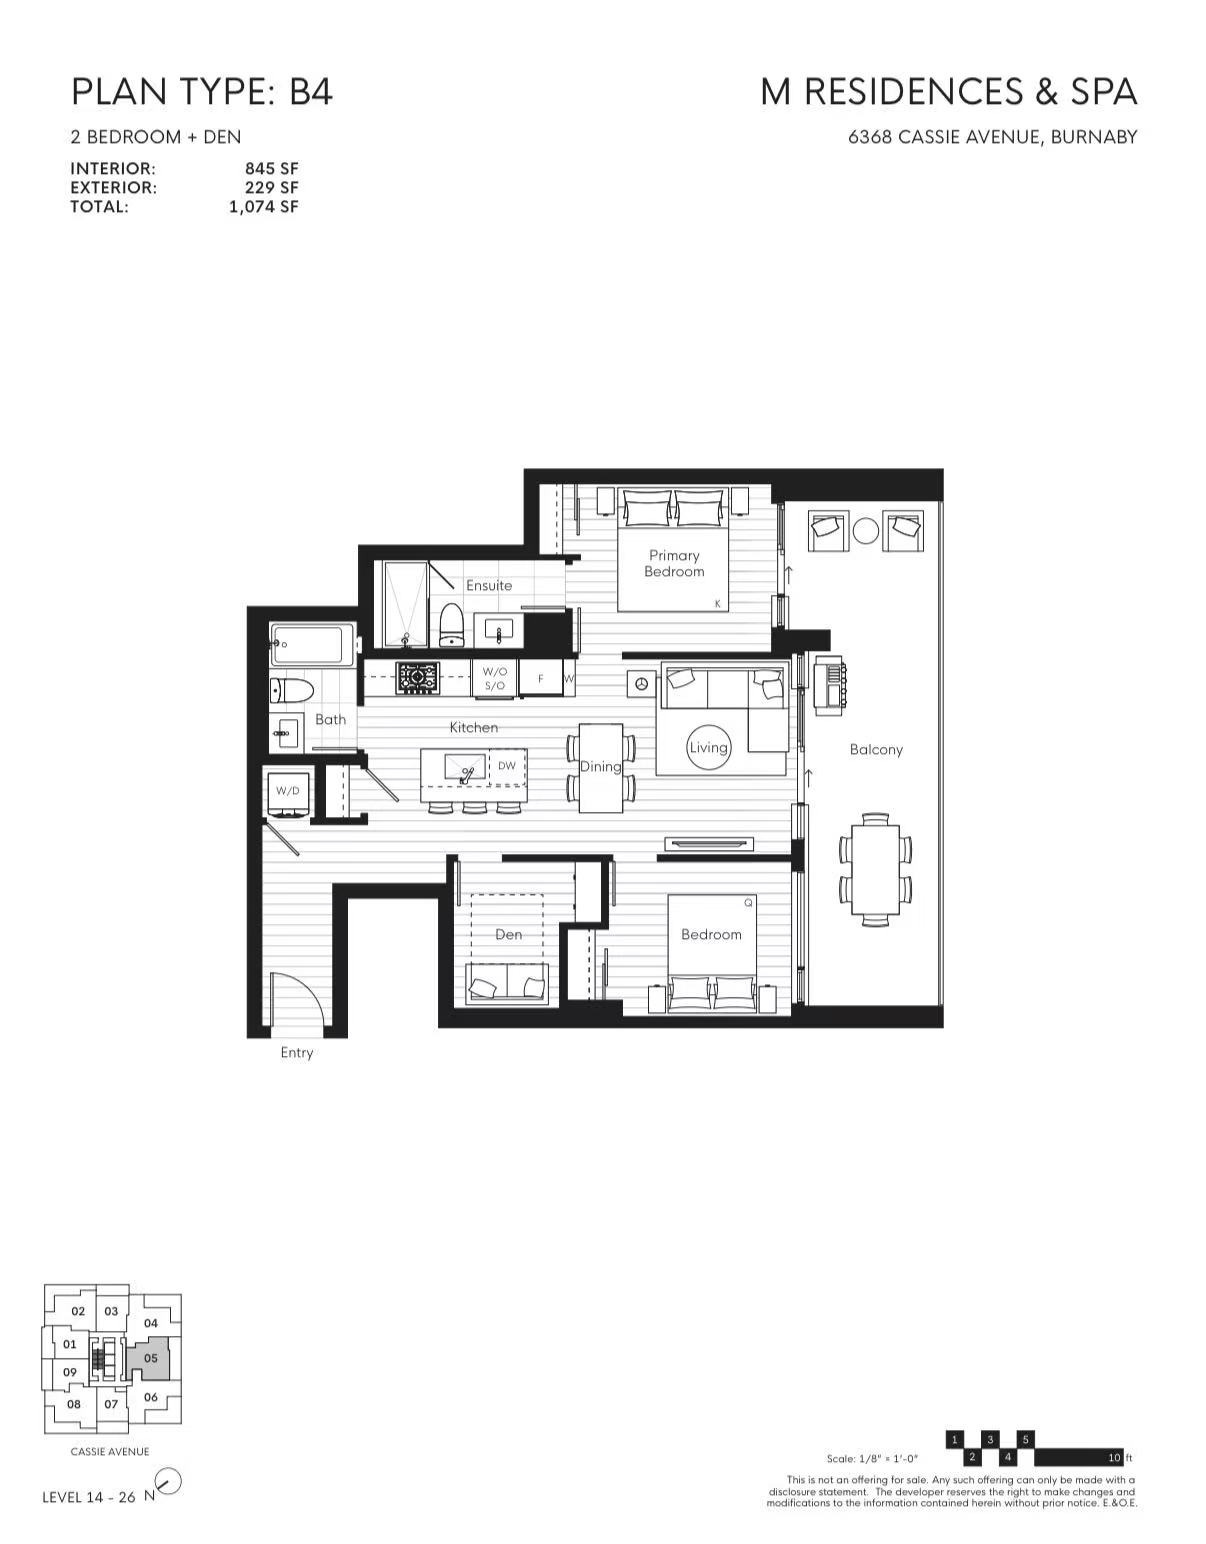
B4
Click to enlarge
Plan 12 of 19
2 Bedroom + Den
B4
2 bed 2 Bath 1 074 sqft
B4a
Click to enlarge
Plan 13 of 19
2 Bedroom + Den
B4a
2 bed 2 Bath 1 076-1 082 sqft
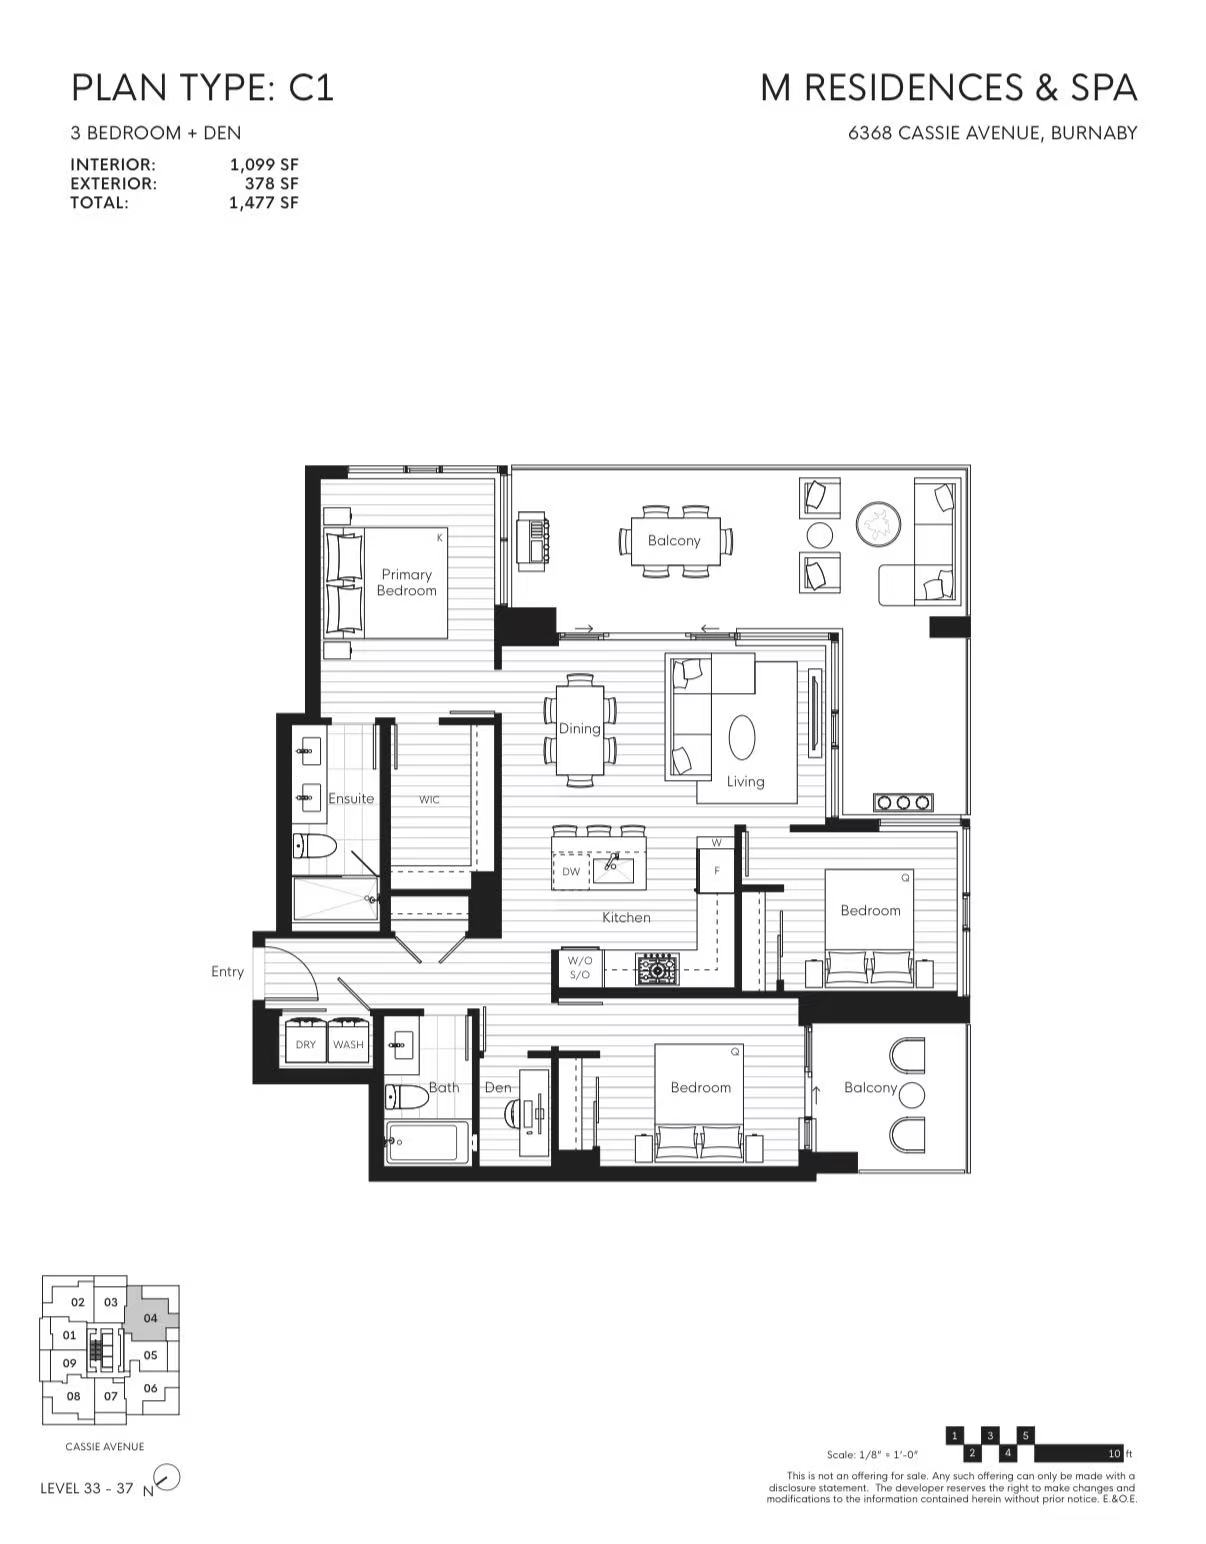
C1
Click to enlarge
Plan 14 of 19
3 Bedroom + Den
C1
3 bed 2 Bath 1 477 sqft
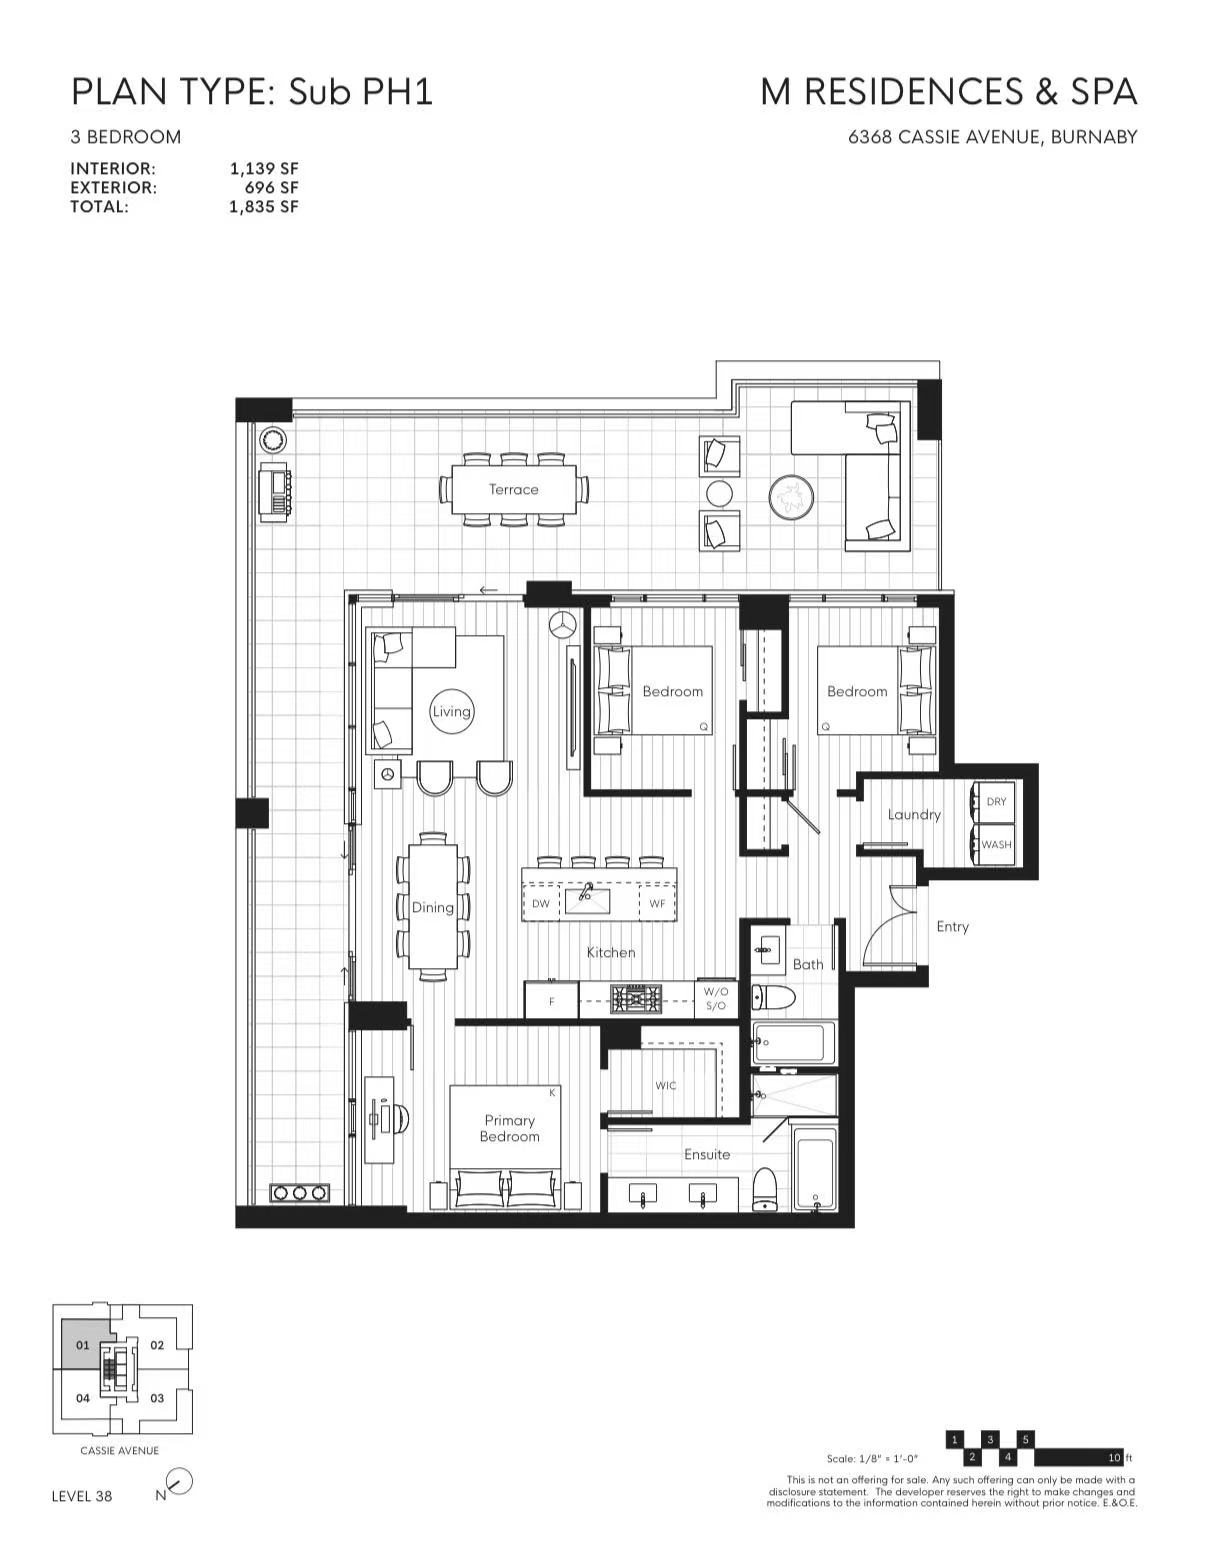
Sub PH1
Click to enlarge
Plan 15 of 19
3 Bedroom
Sub PH1
3 bed 2 Bath 1 835 sqft
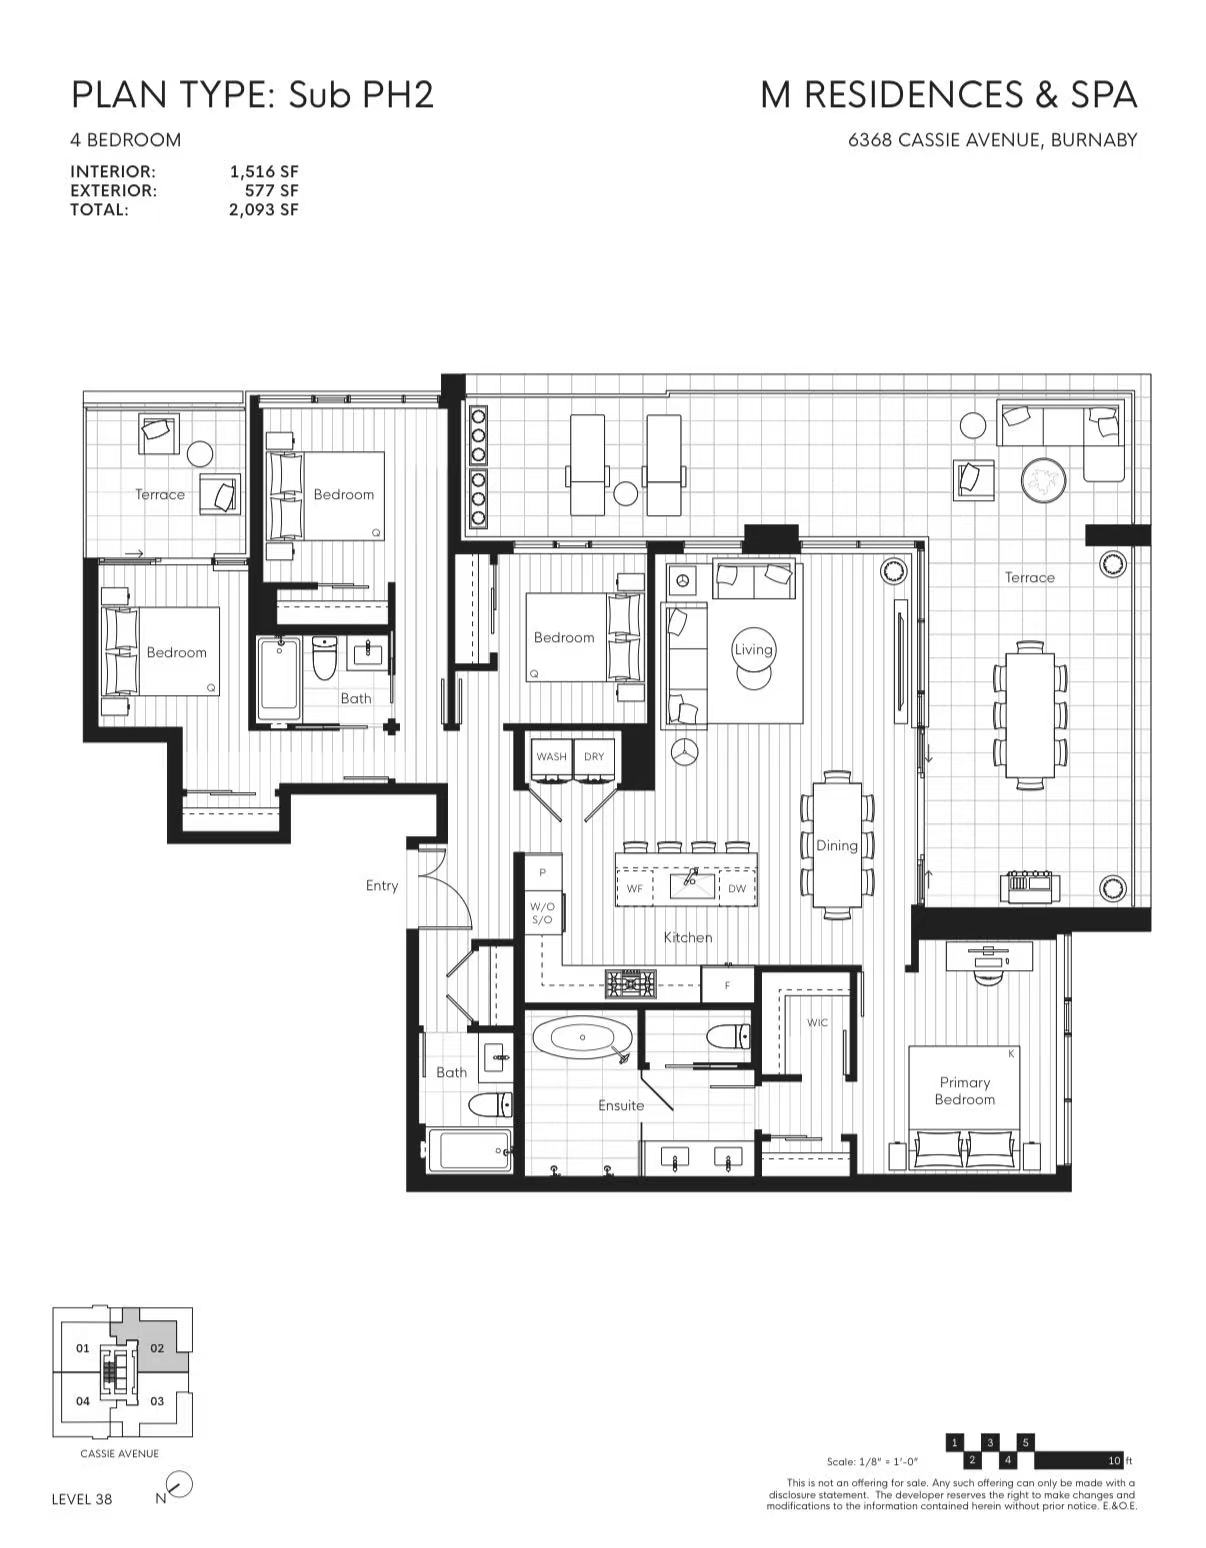
Sub PH2
Click to enlarge
Plan 16 of 19
4 Bedroom
Sub PH2
4 bed 3 Bath 2 093 sqft
Sub PH3
Click to enlarge
Plan 17 of 19
4 Bedroom
Sub PH3
4 bed 3 Bath 2 093 sqft
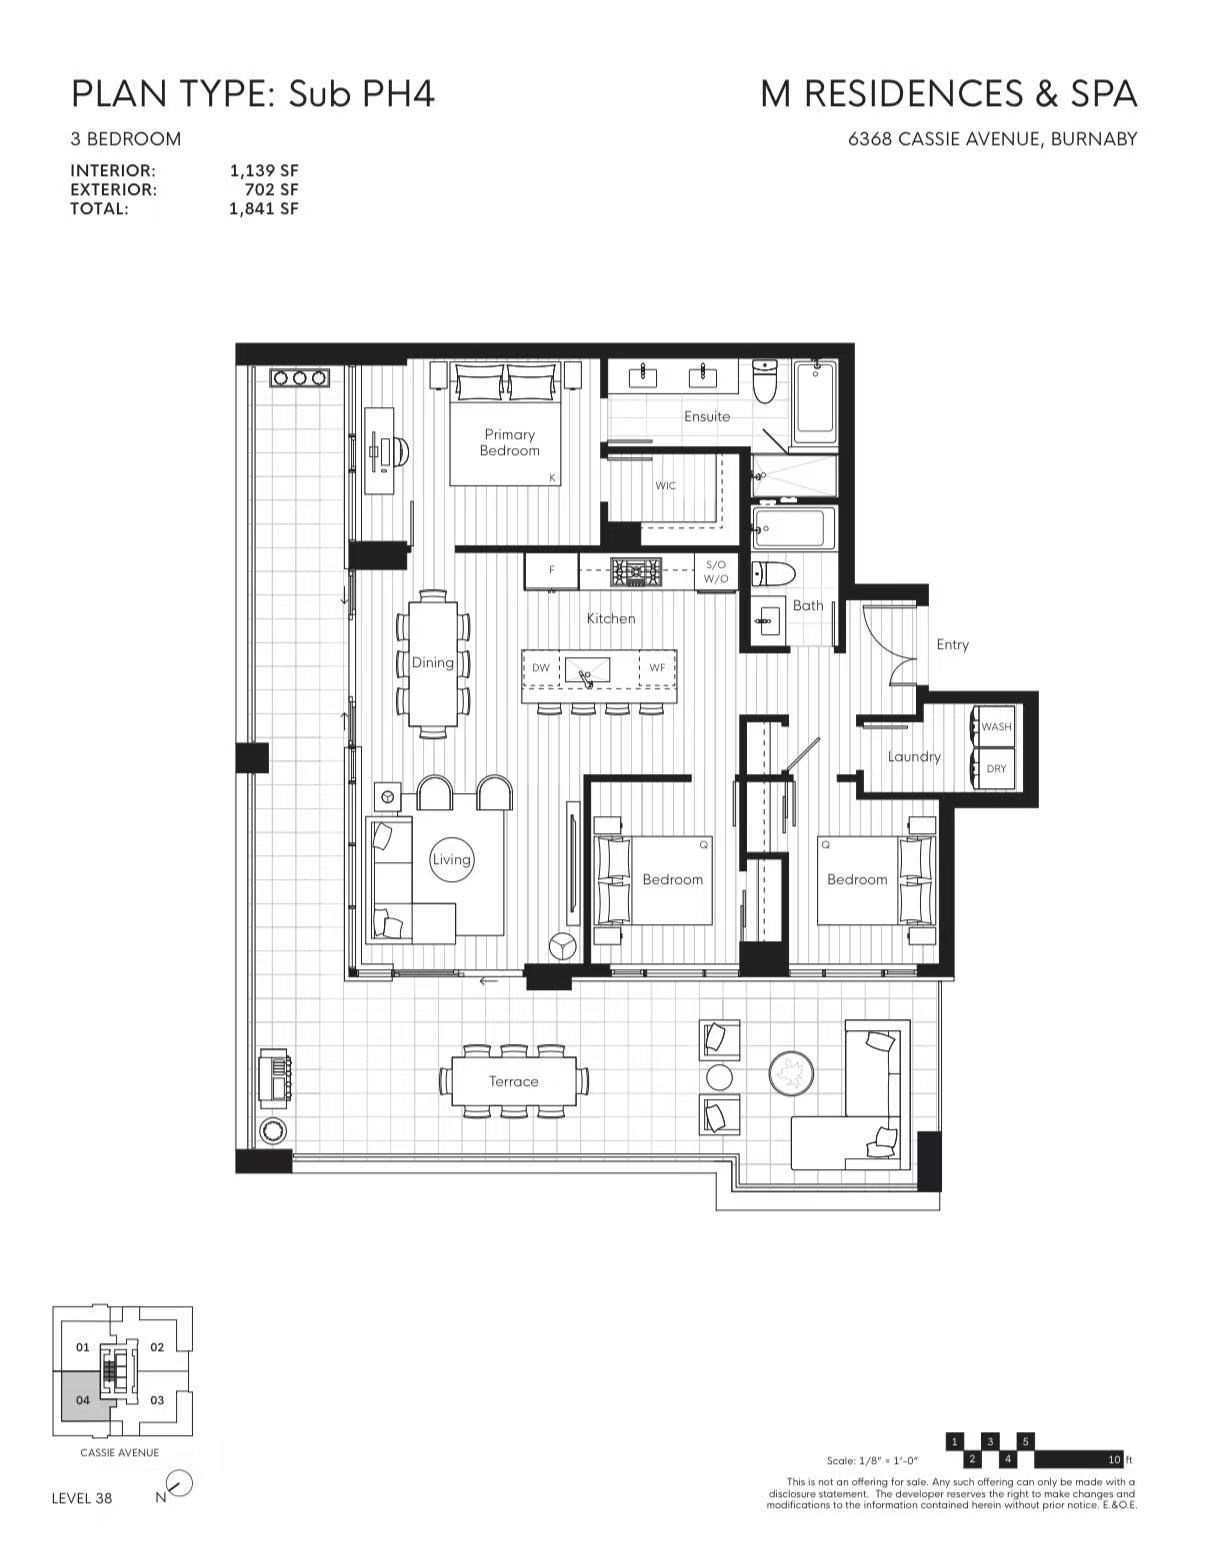
Sub PH4
Click to enlarge
Plan 18 of 19
3 Bedroom
Sub PH4
3 bed 2 Bath 1 841 sqft
PH
Click to enlarge
Plan 19 of 19
4 Bedroom
PH
4 bed 4.5 Bath 2 999 sqft
1 / 19
Sales Centre

Presentation Centre & Show Suite

M Residences
⊕
M Residences
⊕
M Residences
⊕
M Residences
⊕
M Residences
⊕
M Residences
⊕
Amenities

Building Amenities

Concierge Service
Residents Lounge
Piano Lounge
Fitness Centre
Dining Area
Games Room
Golf Simulator
Spa Facility
Outdoor Courtyard
Kids Play Area
Rooftop Sky Lounge
Secured Parking
Features & Finishes

Interior Specifications

Kitchen Quartz countertops · Integrated appliances
Living Spaces Engineered hardwood · 9' ceilings · Open-concept layout
Bathroom Rainfall showerhead · Heated floors · Modern fixtures
Building Scandinavian-inspired design · Luxury hotel-style lobby · Concierge service
Outdoor Private courtyard · Outdoor dining area · Spa deck · Landscaped gardens
Parking & Storage Secured parking · Storage lockers
✕
‹
›

Discover more from Baydo Properties

Subscribe now to keep reading and get access to the full archive.

Continue reading